Project & Building
Create the high-rise project and vertical structure.
 PropLinkREAL ESTATE ERP
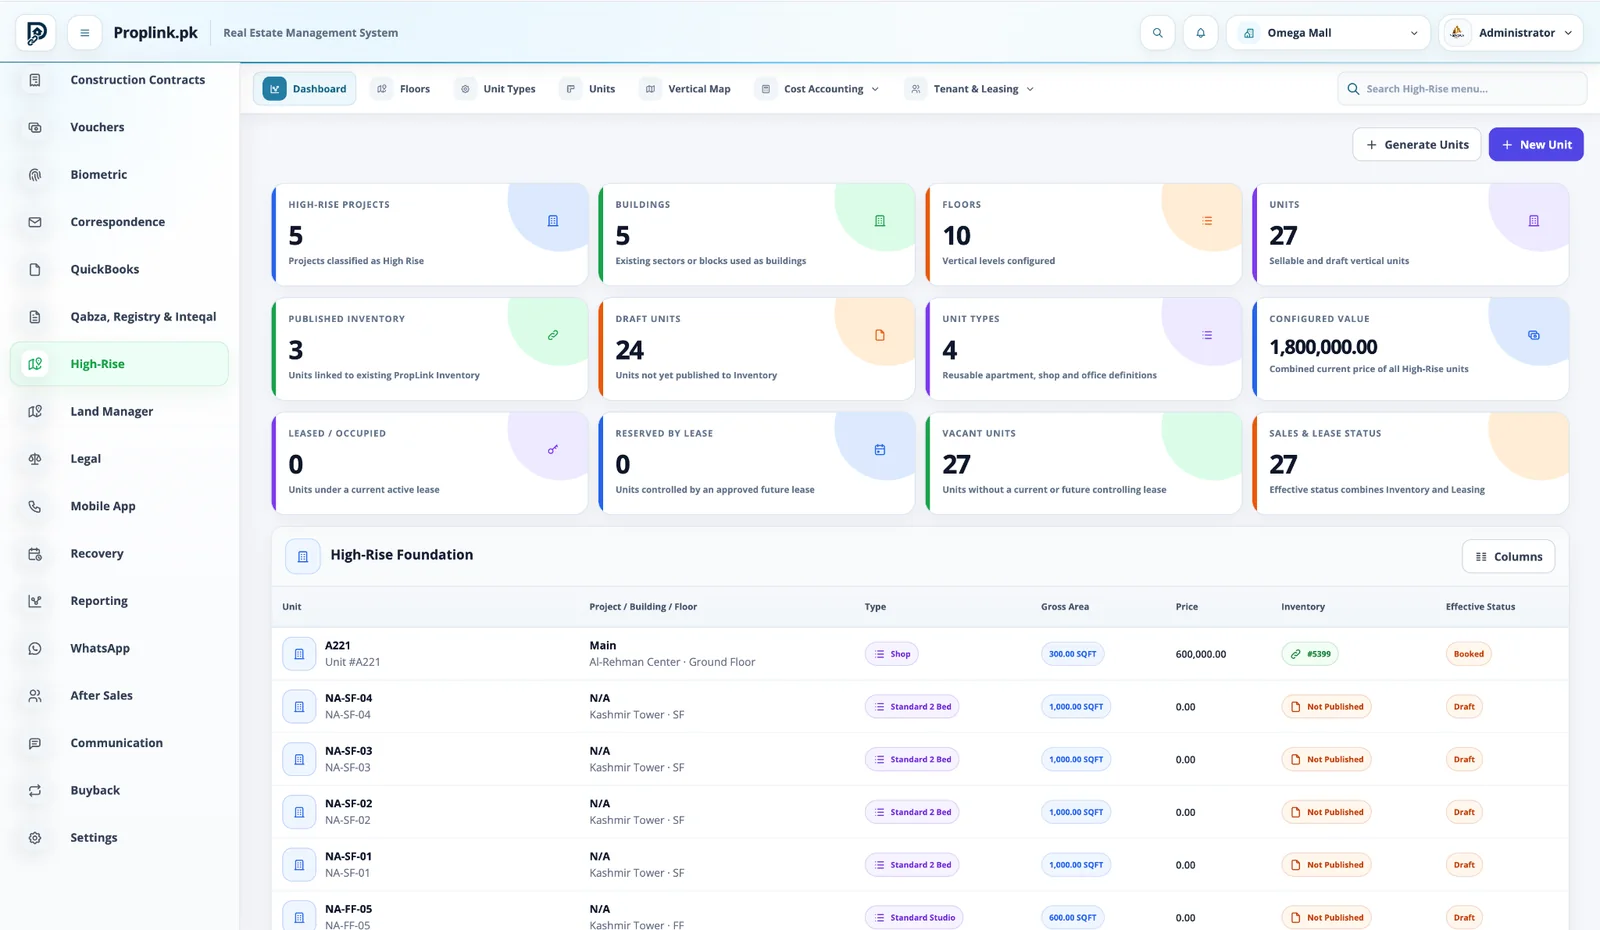
Manage buildings, floors, unit types, individual units, area-based pricing, inventory publishing, leasing, project cost and construction control in one high-rise ERP.
No hand-off spreadsheets. No dead-end module screens. Each stage continues from the data created before it.
Create the high-rise project and vertical structure.
Define levels and reusable unit profiles.
Create individual apartments, shops or offices.
Release approved units into sellable inventory.
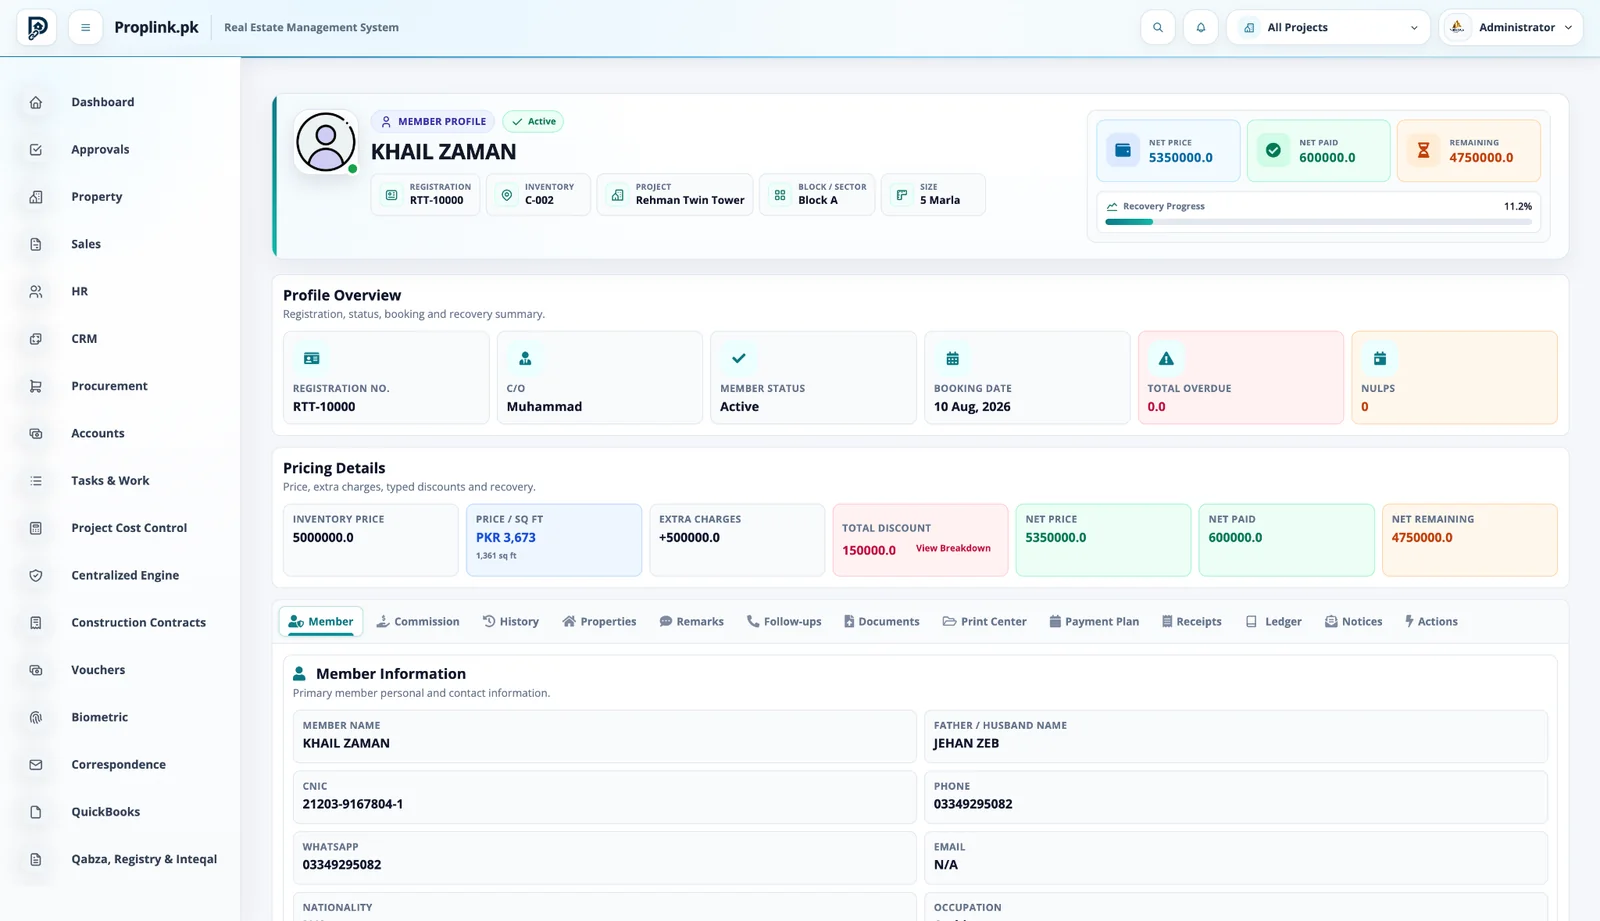
Connect customers, pricing and contracts.
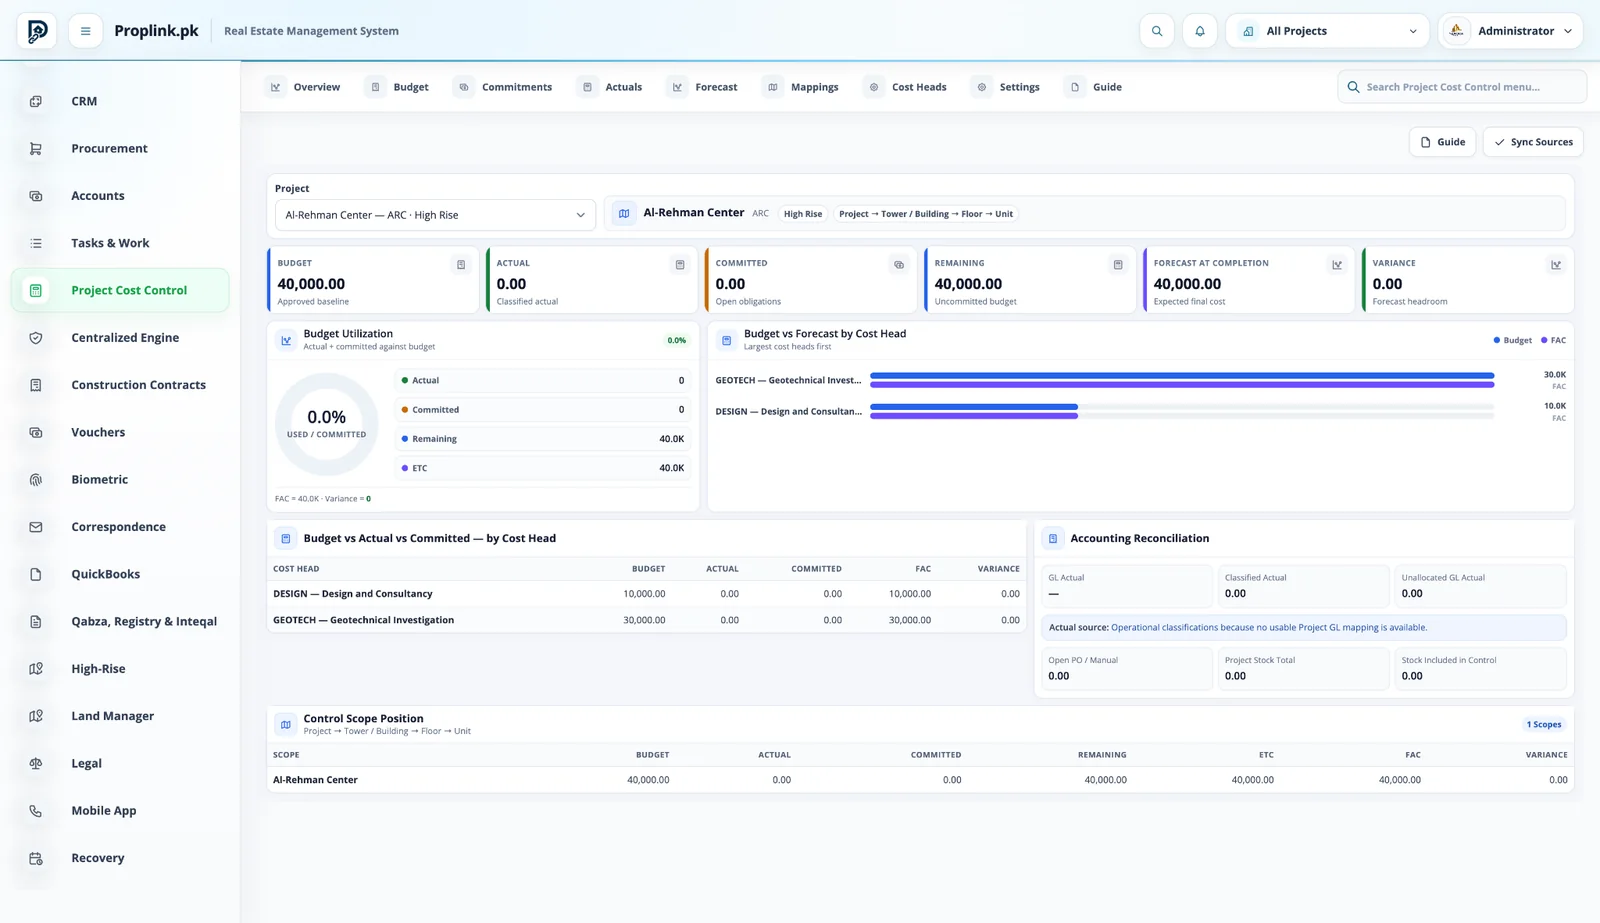
Track project cost and financial position.
Each capability stays connected to the same project, inventory and customer records.
Define building structures and floor hierarchies for vertical developments.
Configure reusable unit definitions and publish approved units into property inventory.
Use gross area and project pricing logic, including per-square-foot commercial calculations.
Track budget, actual, committed, forecast and variance across cost heads.
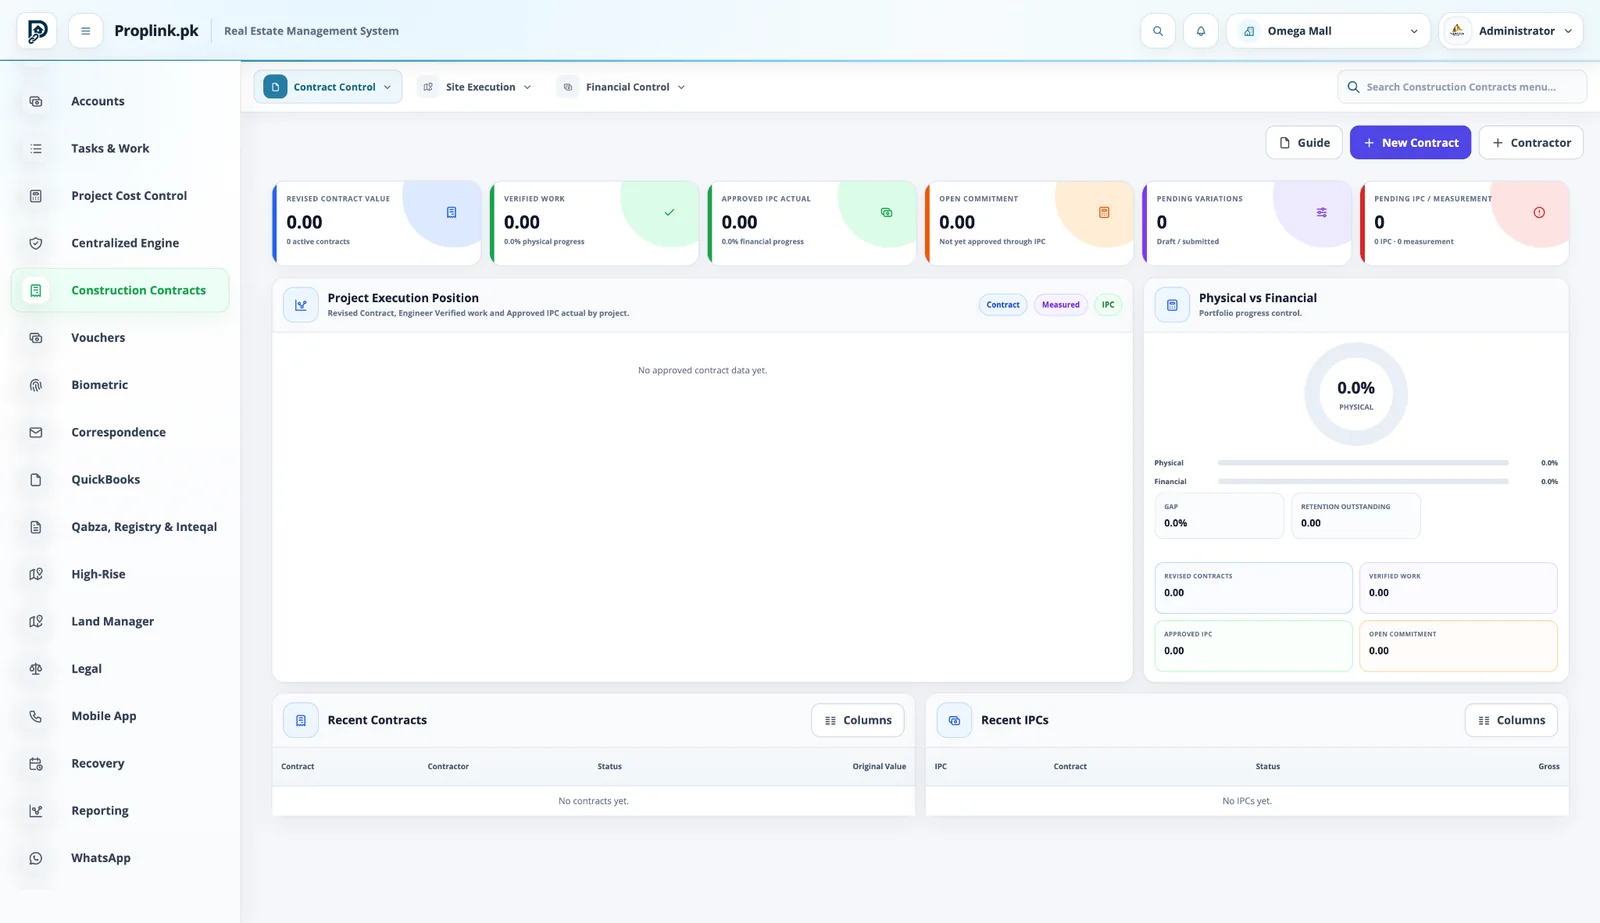
Manage contract execution, verified work, IPC-related activity and commitments.
Connect eligible unit inventory with leasing and occupancy workflows.
Switch between the exact PropLink workspaces used by the teams in this solution. Every view stays in its natural aspect ratio and opens full-size.
Book a live walkthroughBuildings, floors, unit types, units, published inventory, leasing status and configured value in one vertical-project view.
Get a live, project-focused walkthrough with the PropLink team.
Answers to common questions about this PropLink workflow.